Home on acreage · Laclede County
31781 Highway Ff
A three-bedroom home in Richland, on 10 acres
- 3 bedrooms
- 2 baths
- 1,848 sq ft
- 10 acres
Listed by Post Realty & Associates, LLC · (573) 774-2183
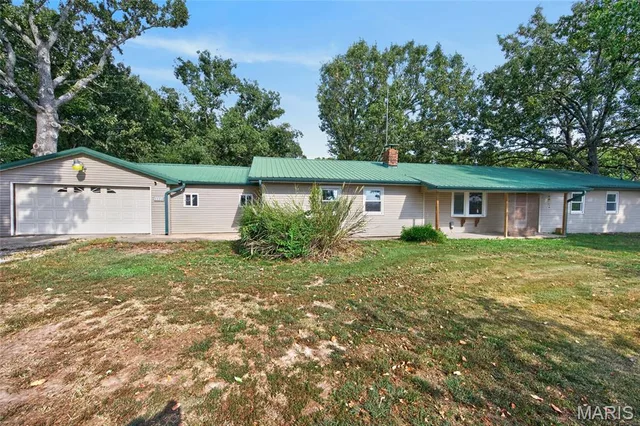
Gorgeous 3 bed 2 bath home on over 10 acres m/l! From the moment you pull up, it’s easy to see this home has been well cared for and is so inviting. Once you enter the home, you’ll notice the massive fireplace and its beautiful mantle.The living room is spacious and opens up to the dining and kitchen area. The kitchen has been fully remodeled with so many gorgeous cabinets to include a large pull out pantry and updated appliances. The primary bedroom suite is an oasis with its oversized rooms. You won’t believe the size of the bedroom and the large bathroom feels like a spa! The walk-in closet is accessible from both the bedroom or through the bathroom. You’ll also find 2 additional nice sized bedrooms, both with walk-in closets and an updated hall bath. New septic tank just installed. Tons of storage outside with 2 outbuildings, One with heat, air and electric. Perfect place for country living or hobby farm. Insulated rain catchment system already in place, perfect for gardeners. Make your home your own private retreat with 10 acres of property to enjoy. Don’t miss out!
For a PCS move
Military fit
The home
Rooms & spaces
As reported to the MLS by Post Realty & Associates, LLC. We confirm it before you rely on it.
- Living area
- 1,848 sq ft
- One
- Bedrooms & baths
- 3 bed, 2 baths
- 3 on the main level
- Outdoor living
- Deck
- Covered
- Lot
- 10 acres
- Adjoins Wooded Area
- Fireplace
- Fireplace
- Living Room
Systems & condition
What keeps it running
The roof, the heating and cooling, the water: the questions an inspection answers, and the ones worth asking before an offer.
- Built
- 2000
- Roof
- Metal
- Foundation
- Pillar/Post/Pier
- Heating & cooling
- Propane
- Central Air
- Water & sewer
- Well
- Septic Tank
- Fuel
- Propane
Specifications
The details
The home
- Type
- Single Family Residence, Traditional
- Built
- 2000
- Living area
- 1,848 sq ft
- Levels
- One
- Bedrooms
- 3
- Main-level bedrooms
- 3
- Bathrooms
- 2 baths
Inside
- Features
- Workshop/Hobby Area, Dining/Living Room Combo, Breakfast Bar, Eat-in Kitchen, Pantry, Vaulted Ceiling(s), Double Vanity, Tub
- Flooring
- Laminate
- Appliances
- Electric Water Heater, Dishwasher, Disposal, Microwave, Gas Range, Gas Oven, Refrigerator
- Fireplace
- Living Room, Wood Burning
Outside & lot
- Lot size
- 10 acres
- Lot
- Adjoins Wooded Area
- Construction
- Vinyl Siding
- Roof
- Metal
- Foundation
- Pillar/Post/Pier
- Patio & porch
- Covered, Deck
Systems & utilities
- Heating
- Propane, Forced Air
- Cooling
- Central Air, Electric
- Water
- Well
- Sewer
- Septic Tank
- Electric
- 220 Volts
- Utilities
- Electricity Connected, Propane, Sewer Connected, Water Connected
Schools & community
- School district
- Stoutland R-II
- Elementary
- Stoutland Elem.
- Middle
- Stoutland High
- High school
- Stoutland High
The listing
- Price
- $255,000
- Price history
- Originally $260,000
- Annual taxes
- $409 (2025)
- Listed
- October 9, 2026
- Days on market
- 17
- Possession
- Close Of Escrow
- Terms
- Cash, Conventional, FHA, USDA, VA Loan
- Disclosures
- Seller Property Disclosure, Septic Disclosure
- Parcel
- 08-1.0-02-000-000-004.001
- Directions
- From Waynesville take I-44 W to Hwy 133. Take Hwy 133 toward Richland, turn left onto Hwy FF. Follow Hwy FF to property on right. Sign in yard.
- MLS number
- MIS26065343
Cost of ownership
Taxes, dues & your payment
- Property taxes
- $409/yr
VA, FHA, USDA and conventional loans each change the payment: the down payment, the mortgage insurance, the funding fee. Try them in the calculator, or ask us which fits.
Payments and loan options Buying with a VA loan See what your BAH buysSee this home
Let's get you through the door
On orders and not here yet? Most of our buyers start with a live video tour: an agent walks the house with you on a video call and shows you whatever you ask to see — the closets, the yard, the street.
Already in town, or coming for a house-hunting trip? We'll set up a showing at a time that works for you.
Or call us at (573) 855-4254.
Ask about this home
Still at your current post? Ask for a live video tour.
Similar Properties

Listing information is deemed reliable but not guaranteed and should be independently verified. IDX information provided by MARIS MLS. Listing courtesy of Post Realty & Associates, LLC, (573) 774-2183.
MLS# MIS26065343 · Last updated: Oct 26, 2026
© 2026 MARIS MLS. All rights reserved. The data relating to real estate for sale on this website comes in part from the Broker Reciprocity Program of MARIS MLS. Real estate listings held by brokerage firms other than Keller Williams Local are marked with the Broker Reciprocity logo.