Single-family home · Pulaski County
407 Lee Avenue
A three-bedroom home in Richland
- 3 bedrooms
- 1½ baths
- 1,556 sq ft
- 0.62 acres
Listed by Post Realty & Associates, LLC · (573) 774-2183
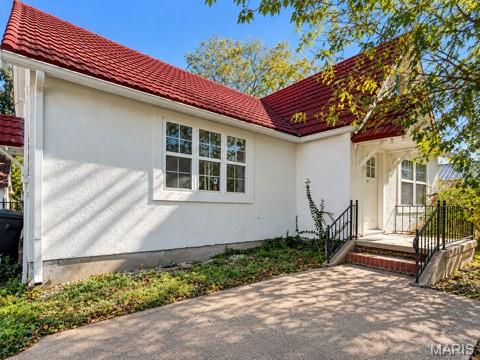
Great location with a huge backyard that backs right up to the city park! This 3 bedroom, 2 bath home offers a comfortable, open layout with plenty of natural light and room to spread out. The spacious living room features large windows and a beautiful fireplace accented with locally grown walnut, giving the space a warm and inviting focal point. From there, the living room flows easily into the dining area and kitchen, where updated flooring and stainless steel appliances help create a bright, welcoming space for everyday living. Two generously sized bedrooms and the main bath are located on the main floor, while the lower level offers a large third bedroom with a walk-in closet, laundry area, water softener, and second half bath. Outside, the oversized yard gives you plenty of room to enjoy, with the city park just beyond the backyard. A roof less than a year old and a dual-fuel heating system add to the list of updates. With its great location, spacious layout, and inviting character, this one is definitely worth a look!
For a PCS move
Military fit
The home
Rooms & spaces
As reported to the MLS by Post Realty & Associates, LLC. We confirm it before you rely on it.
- Living area
- 1,556 sq ft
- One
- Bedrooms & baths
- 3 bed, 1½ baths
- 2 on the main level
- Lower level
- Basement
- partially finished
- Outdoor living
- Deck
- Porch
- Lot
- 0.62 acres
- Near Park
- Fireplace
- Fireplace
- Electric
Systems & condition
What keeps it running
The roof, the heating and cooling, the water: the questions an inspection answers, and the ones worth asking before an offer.
- Built
- 1970
- Roof
- Shingle
- Heating & cooling
- Dual Fuel/Off Peak
- Central Air
- Water & sewer
- Public
- Public Sewer
- Fuel
- Propane
Specifications
The details
The home
- Type
- Single Family Residence, Ranch, Traditional
- Built
- 1970
- Living area
- 1,556 sq ft
- Levels
- One
- Bedrooms
- 3
- Main-level bedrooms
- 2
- Bathrooms
- 1½ baths
- Lower level
- Partially Finished
- Garage
- 2.0-car carport
Inside
- Features
- Breakfast Bar
- Appliances
- Dishwasher, Disposal, Electric Range, Electric Oven, Refrigerator, Water Softener, Electric Water Heater
- Fireplace
- Electric, Living Room
Outside & lot
- Lot size
- 0.62 acres
- Lot
- Near Park
- Construction
- Brick, Vinyl Siding
- Roof
- Shingle
- Patio & porch
- Deck, Porch
Systems & utilities
- Heating
- Dual Fuel/Off Peak, Electric, Propane
- Cooling
- Central Air, Electric
- Water
- Public
- Sewer
- Public Sewer
- Electric
- 220 Volts
- Utilities
- Electricity Connected, Propane, Sewer Connected, Water Connected
Schools & community
- School district
- Richland R-IV
- Elementary
- Richland Elem.
- Middle
- Richland Jr. High
- High school
- Richland High
- Subdivision
- Lynnwood Add
The listing
- Price
- $194,500
- Annual taxes
- $874 (2025)
- Listed
- October 14, 2026
- Days on market
- 2
- Possession
- Close Of Escrow
- Terms
- Cash, Conventional, FHA, USDA, VA Loan
- Disclosures
- Seller Property Disclosure
- Parcel
- 12-4.0-18-001-010-019-000
- Directions
- From Waynesville, take I-44 W to Hwy 133 N toward Richland. Follow Hwy 133 into Richland, turn right onto Lee Ave. Home will be on the right.
- MLS number
- MIS26066334
Around here
Richland
- Town
- Richland
- County
- Pulaski County
- Subdivision
- Lynnwood Add
- School district
- Richland R-IV
School District
Cost of ownership
Taxes, dues & your payment
- Property taxes
- $874/yr
VA, FHA, USDA and conventional loans each change the payment: the down payment, the mortgage insurance, the funding fee. Try them in the calculator, or ask us which fits.
Payments and loan options Buying with a VA loan See what your BAH buysSee this home
Let's get you through the door
On orders and not here yet? Most of our buyers start with a live video tour: an agent walks the house with you on a video call and shows you whatever you ask to see — the closets, the yard, the street.
Already in town, or coming for a house-hunting trip? We'll set up a showing at a time that works for you.
Or call us at (573) 855-4254.
Ask about this home
Still at your current post? Ask for a live video tour.
Similar Properties

Listing information is deemed reliable but not guaranteed and should be independently verified. IDX information provided by MARIS MLS. Listing courtesy of Post Realty & Associates, LLC, (573) 774-2183.
MLS# MIS26066334 · Last updated: Oct 16, 2026
© 2026 MARIS MLS. All rights reserved. The data relating to real estate for sale on this website comes in part from the Broker Reciprocity Program of MARIS MLS. Real estate listings held by brokerage firms other than Keller Williams Local are marked with the Broker Reciprocity logo.