Home on acreage · Pulaski County
22250 S Hwy 7
A three-bedroom home in Richland, on 16 acres, with a two-car garage
- 3 bedrooms
- 2 baths
- 2,216 sq ft
- 16 acres
Listed by New Key Realty, LLC · (573) 336-2779
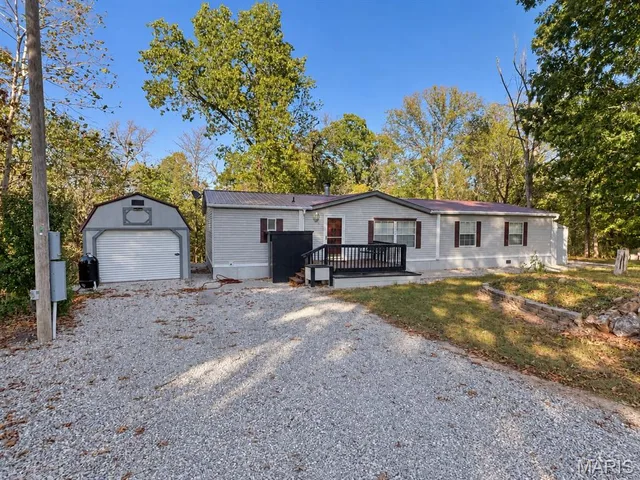
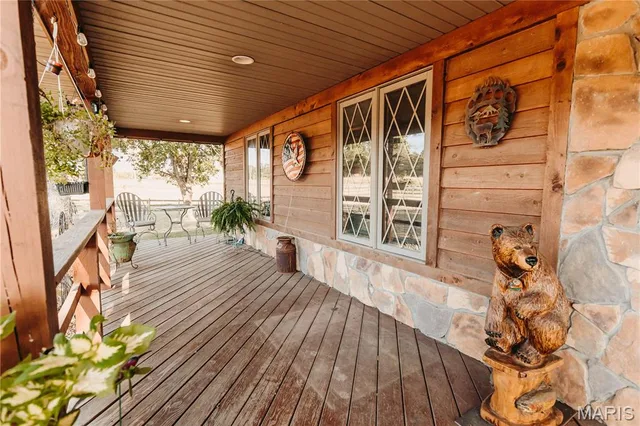
Welcome to 22250 S Hwy 7, where 16.32 wooded acres offer room to spread out, enjoy the outdoors, and make the property your own. This 3-bedroom, 2-bath ranch offers over 2,200 sq ft of living space, a 2-car attached garage, real hardwood floors, and a spacious family/game room complete with a bar. The kitchen features granite countertops, wood cabinetry, black appliances, and plenty of workspace. The wood-burning fireplace adds warmth and character to the living room. Both bathrooms feature heated floors with their own individual thermostats, while the guest bathroom adds character with a clawfoot tub. Outside, enjoy the newly rebuilt back deck overlooking the wooded acreage and above-ground pool with its own deck. The property also includes two detached sheds, one for basic storage and a second fully finished shed with electricity, a ceiling fan, and an attic with lighting for additional storage. Much of the acreage is wooded, providing privacy and recreational possibilities. The seller has hunted the property and has seen numerous deer and bucks. Previously home to chickens, the property includes existing coop structures ready for a new owner to reimagine for their own flock. The home also features a tankless water heater, propane heat, water softener, and reverse osmosis system. Offering a combination of space, functionality, wooded surroundings, and recreational potential, this property provides country living with convenient access to Hwy 7. Schedule your showing and come see everything this Richland property has to offer!
For a PCS move
Military fit
The home
Rooms & spaces
As reported to the MLS by New Key Realty, LLC. We confirm it before you rely on it.
- Living area
- 2,216 sq ft
- One
- Bedrooms & baths
- 3 bed, 2 baths
- 3 on the main level
- Lower level
- Crawl space
- Garage
- 2-car garage
- Outdoor living
- Deck
- Front Porch, Porch
- Lot
- 16 acres
- Back Yard
Systems & condition
What keeps it running
The roof, the heating and cooling, the water: the questions an inspection answers, and the ones worth asking before an offer.
- Built
- 1971
- Roof
- Aluminum
- Heating & cooling
- Baseboard
- Central Air
- Water & sewer
- Public
- Septic Tank
- Fuel
- Propane Leased
Specifications
The details
The home
- Type
- Single Family Residence, Ranch
- Built
- 1971
- Living area
- 2,216 sq ft
- Levels
- One
- Bedrooms
- 3
- Main-level bedrooms
- 3
- Bathrooms
- 2 baths
- Garage
- 2-car garage
Inside
- Features
- Bar, Granite Counters, Separate Dining, Workshop/Hobby Area
- Flooring
- Ceramic Tile, Hardwood, Laminate
- Appliances
- Electric Cooktop, Dishwasher, Disposal, Electric Oven, Refrigerator, Tankless Water Heater, Water Purifier, Water Softener
- Fireplace
- Living Room, Wood Burning
- Windows
- Bay Window(s), Display Window(s), Skylight(s)
Outside & lot
- Lot size
- 16 acres
- Lot
- Back Yard, Front Yard, Heavy Woods, Many Trees, Natural Foliage, Private, Rolling Slope, Wooded
- Construction
- Frame, Vinyl Siding
- Roof
- Aluminum
- Patio & porch
- Deck, Front Porch, Porch, Rear Porch
- Exterior
- Awning(s), Storage
Systems & utilities
- Heating
- Baseboard, Forced Air, Propane, Wood
- Cooling
- Central Air, Electric
- Water
- Public
- Sewer
- Septic Tank
- Electric
- Single Phase
- Utilities
- Electricity Connected, Propane Leased
Schools & community
- School district
- Richland R-IV
- Elementary
- Richland Elem.
- Middle
- Richland Jr. High
- High school
- Richland High
- Subdivision
- Echo Hills
The listing
- Price
- $314,900
- Price history
- Originally $324,900
- Annual taxes
- $1,224 (2025)
- Listed
- September 1, 2026
- Days on market
- 49
- Possession
- Close Of Escrow
- Terms
- Cash, Conventional, FHA, USDA, VA Loan
- Disclosures
- Flood Plain No, Lead Paint, See Seller's Disclosure, Septic Disclosure
- Parcel
- 12-5.0-21-000-006-000
- Directions
- From I-44, take Exit 150 for MO-7 toward Richland. Turn north onto Hwy 7 and continue approximately 6 miles. Property will be on the right.
- MLS number
- MIS26054266
Around here
Richland
- Town
- Richland
- County
- Pulaski County
- Subdivision
- Echo Hills
- School district
- Richland R-IV
School District
Cost of ownership
Taxes, dues & your payment
- Property taxes
- $1,224/yr
VA, FHA, USDA and conventional loans each change the payment: the down payment, the mortgage insurance, the funding fee. Try them in the calculator, or ask us which fits.
Payments and loan options Buying with a VA loan See what your BAH buysSee this home
Let's get you through the door
On orders and not here yet? Most of our buyers start with a live video tour: an agent walks the house with you on a video call and shows you whatever you ask to see — the closets, the yard, the street.
Already in town, or coming for a house-hunting trip? We'll set up a showing at a time that works for you.
Or call us at (573) 855-4254.
Ask about this home
Still at your current post? Ask for a live video tour.
Similar Properties

Listing information is deemed reliable but not guaranteed and should be independently verified. IDX information provided by MARIS MLS. Listing courtesy of New Key Realty, LLC, (573) 336-2779.
MLS# MIS26054266 · Last updated: Oct 20, 2026
© 2026 MARIS MLS. All rights reserved. The data relating to real estate for sale on this website comes in part from the Broker Reciprocity Program of MARIS MLS. Real estate listings held by brokerage firms other than Keller Williams Local are marked with the Broker Reciprocity logo.