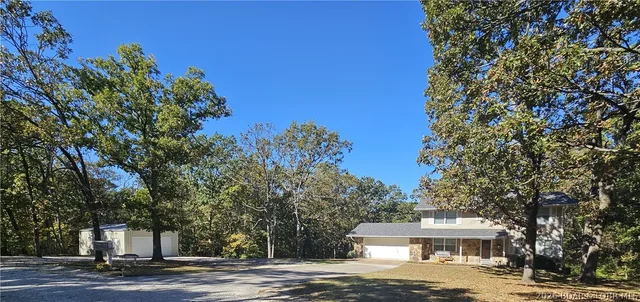
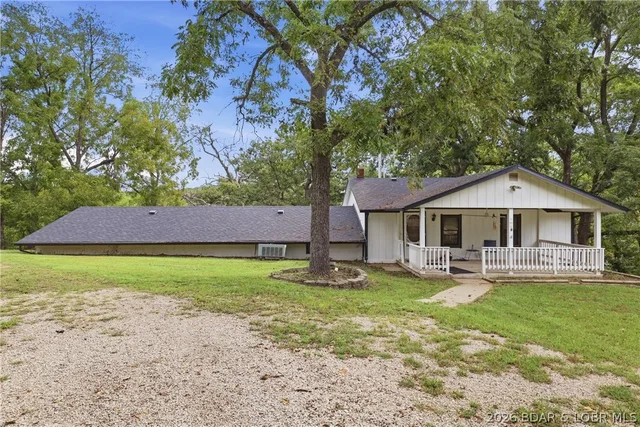
A four-bedroom home in Eldon, on 3.6 acres
- 4 bedrooms
- 2½ baths
- 2,600 sq ft
- 3.6 acres
Listed by Eagleview Realty · (573) 286-0377
Beautiful 4 Bedroom, 2.5 Bath home on a 3.6 Picturesque Acres! Enjoy the perfect blend of space, comfort and country living on this beautiful 3.6 acre property. Offering over 2,600 sqft of living space and an impressive 3,100+ square-foot garage/shop, this property provides plenty of room for comfortable living, entertaining, hobbies, and more! The home features a spacious kitchen with French doors leading directly out to the patio, creating the perfect setting for indoor-outdoor entertaining. Enjoy a formal living room complete with a cozy fireplace, adding warmth and character to the home. The spacious kitchen primary suite offers a private balcony and a roomy primary bathroom. A large utility room with plenty of storage provides additional convenience and functionality. All-new carpet upstairs adds a fresh touch throughout. A wonderful opportunity to enjoy spacious living, beautiful acreage and an impressive garage/shop all in one property. Storage buildings negotiable
For a PCS move
Military fit
The home
Rooms & spaces
As reported to the MLS by Eagleview Realty. We confirm it before you rely on it.
- Living area
- 2,600 sq ft
- Two
- Bedrooms & baths
- 4 bed, 2½ baths
- Garage
- 1-car garage
- Lot
- 3.6 acres
- Outside City Limits
- Fireplace
- Fireplace
- One
Systems & condition
What keeps it running
The roof, the heating and cooling, the water: the questions an inspection answers, and the ones worth asking before an offer.
- Built
- 1980
- Foundation
- Slab
- Heating & cooling
- Heat Pump
- Central Air
- Water & sewer
- Private
- Lagoon
Specifications
The details
The home
- Type
- Single Family Residence, Two Story
- Built
- 1980
- Living area
- 2,600 sq ft
- Levels
- Two
- Bedrooms
- 4
- Bathrooms
- 2½ baths
- Garage
- 1-car garage
Inside
- Appliances
- Range, Refrigerator, Stove, Washer
- Fireplace
- One
Outside & lot
- Lot size
- 3.6 acres
- Lot
- Outside City Limits
- Foundation
- Slab
- Exterior
- Gravel Driveway
Systems & utilities
- Heating
- Heat Pump
- Cooling
- Central Air
- Water
- Private, Well
- Sewer
- Lagoon
Schools & community
- School district
- Eldon
- Subdivision
- None
The listing
- Price
- $475,000
- Annual taxes
- $1,420 (2025)
- Listed
- October 29, 2026
- Days on market
- 6
- Parcel
- 3
- Directions
- Head out of central Eldon toward state Highway Y, follow state HWY Y out of town. Turn onto Rosewood Dr to reach your destination.
- MLS number
- 3591231
Cost of ownership
Taxes, dues & your payment
- Property taxes
- $1,420/yr
VA, FHA, USDA and conventional loans each change the payment: the down payment, the mortgage insurance, the funding fee. Try them in the calculator, or ask us which fits.
Payments and loan options Buying with a VA loan See what your BAH buysSee this home
Let's get you through the door
On orders and not here yet? Most of our buyers start with a live video tour: an agent walks the house with you on a video call and shows you whatever you ask to see — the closets, the yard, the street.
Already in town, or coming for a house-hunting trip? We'll set up a showing at a time that works for you.
Watch the video tourOr call us at (573) 855-4254.
Ask about this home
Still at your current post? Ask for a live video tour.
Similar Properties

Listing information is provided through the Broker Reciprocity/IDX program of the Lake of the Ozarks Board of REALTORS® and Bagnell Dam Association of REALTORS® MLS, Inc.
This information is intended for consumers' personal, noncommercial use to identify properties they may be interested in purchasing. Information is deemed reliable but not guaranteed and should be independently verified. Properties are subject to prior sale, change, or withdrawal.
Listing courtesy of Eagleview Realty, (573) 286-0377.
MLS# 3591231
© 2026 Lake of the Ozarks Board of REALTORS® and Bagnell Dam Association of REALTORS® MLS, Inc. All rights reserved.
MLS data last updated: Nov 6, 2026, 4:55 AM CST