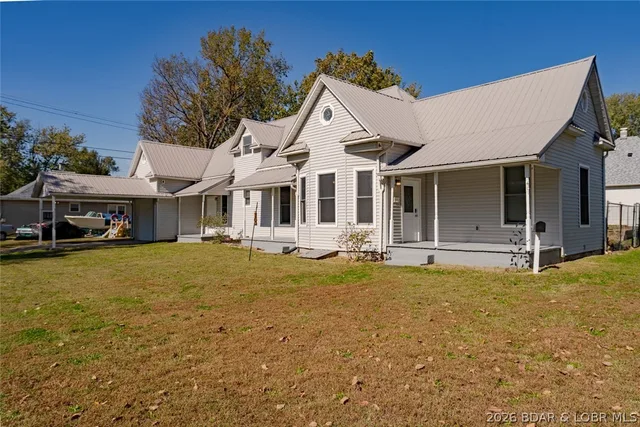
A four-bedroom home in Eldon, with a two-car garage
- 4 bedrooms
- 2 baths
- 1,893 sq ft
- 0.83 acres
Listed by RE/MAX Lake of the Ozarks · (573) 302-2300
HISTORIC CHARM, MODERN LUXURY! Built in 1910, this SOLID 4-bed, 2-bath historic home has been remodeled from foundation up while preserving original hardwood floors, custom built-ins, crown molding & 6-inch baseboards. Stunning custom kitchen features ceiling-height cabinets w/ lighting, paneled refrigerator & dishwasher, high-end appliances, 6-burner natural gas cooktop, convection oven, farmhouse sink & wet bar w/ space for ice maker/wine fridge. Main-floor primary suite offers 2 walk-in closets & washer/dryer hookup. Upstairs guest bedrooms each feature large cedar-lined walk-in closets, plus custom marble-tiled wet bath w/ soaking tub & shower. Dry basement offers flexible game/theater room space. Utility area includes HVAC, new water heater, updated electrical panels, water softener & additional laundry hookup. Oversized, flat lot w/ covered front porch. Cherry on top: 1,200 sq ft detached garage/workshop w/ toilet room! Historic character, extensive updates & exceptional outbuildings on quiet street in walkable neighborhood.
For a PCS move
Military fit
The home
Rooms & spaces
As reported to the MLS by RE/MAX Lake of the Ozarks. We confirm it before you rely on it.
- Living area
- 1,893 sq ft
- Two
- Bedrooms & baths
- 4 bed, 2 baths
- Lower level
- Full basement
- finished
- Garage
- 2-car garage
- Carport too
- Outdoor living
- Patio
- Porch, Covered
- Lot
- 0.83 acres
- Acreage
Systems & condition
What keeps it running
The roof, the heating and cooling, the water: the questions an inspection answers, and the ones worth asking before an offer.
- Built
- Updated/Remodeled
- Roof
- Architectural
- Shingle
- Foundation
- Basement
- Heating & cooling
- Forced Air
- Central Air
- Water & sewer
- Public
- Public Sewer
Specifications
The details
The home
- Type
- Single Family Residence, Two Story
- Living area
- 1,893 sq ft
- Levels
- Two
- Bedrooms
- 4
- Bathrooms
- 2 baths
- Lower level
- Finished, Partially Finished, Unfinished, Full, Sump Pump
- Garage
- 2-car garage, Carport
- Condition
- Updated/Remodeled
Inside
- Features
- Wet Bar, Built-in Features, Custom Cabinets, Fireplace, Jetted Tub, Unfurnished, Vaulted Ceiling(s), Walk-In Closet(s), Walk-In Shower
- Flooring
- Hardwood, Tile
- Appliances
- Dishwasher, Disposal, Microwave, Range, Refrigerator, Water Softener Owned, Stove
- Fireplace
- Decorative
- Security
- Storm Shelter Interior
Outside & lot
- Lot size
- 0.83 acres
- Lot
- Acreage, City Lot, Gentle Sloping, Level, Open Lot
- Construction
- Vinyl Siding
- Roof
- Architectural, Shingle
- Foundation
- Basement, Poured
- Patio & porch
- Covered, Patio, Porch
- Exterior
- Blacktop Driveway, Covered Patio, Porch, Patio, Storage, Workshop
Systems & utilities
- Heating
- Forced Air, Gas, Natural Gas
- Cooling
- Central Air, Ductless
- Water
- Public
- Sewer
- Public Sewer
- Utilities
- Cable Available, High Speed Internet Available
Schools & community
- School district
- Eldon
- Subdivision
- Walkers Addition
The listing
- Price
- $365,000
- Price history
- Originally $375,000
- Annual taxes
- $1,182 (2025)
- Listed
- September 17, 2026
- Days on market
- 27
- Possession
- Closing
- Parcel
- 038033001014020000
- Directions
- To Eldon straight through the first stop light to left on Walker Drive
- MLS number
- 3590042
Around here
Eldon
- Town
- Eldon
- County
- Miller County
- Subdivision
- Walkers Addition
- School district
- Eldon
Cost of ownership
Taxes, dues & your payment
- Property taxes
- $1,182/yr
VA, FHA, USDA and conventional loans each change the payment: the down payment, the mortgage insurance, the funding fee. Try them in the calculator, or ask us which fits.
Payments and loan options Buying with a VA loan See what your BAH buysSee this home
Let's get you through the door
On orders and not here yet? Most of our buyers start with a live video tour: an agent walks the house with you on a video call and shows you whatever you ask to see — the closets, the yard, the street.
Already in town, or coming for a house-hunting trip? We'll set up a showing at a time that works for you.
Watch the video tourOr call us at (573) 855-4254.
Ask about this home
Still at your current post? Ask for a live video tour.
Similar Properties
Listing information is provided through the Broker Reciprocity/IDX program of the Lake of the Ozarks Board of REALTORS® and Bagnell Dam Association of REALTORS® MLS, Inc.
This information is intended for consumers' personal, noncommercial use to identify properties they may be interested in purchasing. Information is deemed reliable but not guaranteed and should be independently verified. Properties are subject to prior sale, change, or withdrawal.
Listing courtesy of RE/MAX Lake of the Ozarks, (573) 302-2300.
MLS# 3590042
© 2026 Lake of the Ozarks Board of REALTORS® and Bagnell Dam Association of REALTORS® MLS, Inc. All rights reserved.
MLS data last updated: Nov 6, 2026, 5:40 AM CST