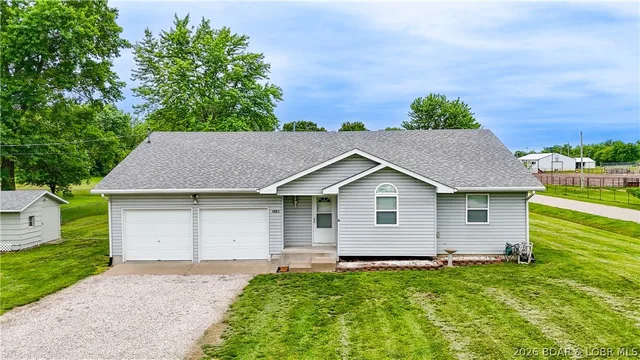
A three-bedroom home in Eldon, with a two-car garage
- 3 bedrooms
- 2 baths
- 1,440 sq ft
Listed by EXP Realty, LLC · (866) 224-1761
Welcome to this beautiful new construction home featuring 3 bedrooms, 2 bathrooms, and 1,440 square feet of thoughtfully designed living space! The open concept kitchen and living area creates an inviting atmosphere, perfect for everyday living and entertaining. Located just outside of city limits, you'll enjoy the peaceful setting while still being just minutes from shopping, dining, and all the conveniences of town. Whether you're a first-time homebuyer, looking to downsize, or simply wanting the benefits of a brand-new home, this property offers the perfect combination of comfort convenience, and modern living. Don't miss your opportunity to make this beautiful new home yours! Schedule your showing today!
For a PCS move
Military fit
The home
Rooms & spaces
As reported to the MLS by EXP Realty, LLC. We confirm it before you rely on it.
- Living area
- 1,440 sq ft
- One
- Bedrooms & baths
- 3 bed, 2 baths
- Lower level
- Crawl space
- Garage
- 2-car garage
Systems & condition
What keeps it running
The roof, the heating and cooling, the water: the questions an inspection answers, and the ones worth asking before an offer.
- Built
- 2026
- Foundation
- Crawlspace
- Heating & cooling
- Electric
- Central Air
- Water & sewer
- Private
- Septic Tank
Specifications
The details
The home
- Type
- Single Family Residence, One Story
- Built
- 2026
- Living area
- 1,440 sq ft
- Levels
- One
- Bedrooms
- 3
- Bathrooms
- 2 baths
- Garage
- 2-car garage
Inside
- Appliances
- Dishwasher, Disposal, Microwave, Range, Refrigerator, Stove
Outside & lot
- Lot
- Outside City Limits
- Construction
- Vinyl Siding
- Foundation
- Crawlspace
- Exterior
- Gravel Driveway
Systems & utilities
- Heating
- Electric, Forced Air
- Cooling
- Central Air
- Water
- Private, Well
- Sewer
- Septic Tank
Schools & community
- School district
- Eldon
- Subdivision
- Pleasant Mount Estates
The listing
- Price
- $349,500
- Annual taxes
- $593 (2026)
- Listed
- November 3, 2026
- Days on market
- 1
- Parcel
- 037035001001004000
- Directions
- Hwy 54 towards Eldon. Take the MO-87 exit towards Missouri M/Eldon. Turn right onto Hwy M. Turn left onto Scrivner Rd. Home is 1.1 miles down on the right.
- MLS number
- 3591132
Around here
Eldon
- Town
- Eldon
- County
- Miller County
- Subdivision
- Pleasant Mount Estates
- School district
- Eldon
Cost of ownership
Taxes, dues & your payment
- Property taxes
- $593/yr
VA, FHA, USDA and conventional loans each change the payment: the down payment, the mortgage insurance, the funding fee. Try them in the calculator, or ask us which fits.
Payments and loan options Buying with a VA loan See what your BAH buysSee this home
Let's get you through the door
On orders and not here yet? Most of our buyers start with a live video tour: an agent walks the house with you on a video call and shows you whatever you ask to see — the closets, the yard, the street.
Already in town, or coming for a house-hunting trip? We'll set up a showing at a time that works for you.
Watch the video tourOr call us at (573) 855-4254.
Ask about this home
Still at your current post? Ask for a live video tour.
Similar Properties
Listing information is provided through the Broker Reciprocity/IDX program of the Lake of the Ozarks Board of REALTORS® and Bagnell Dam Association of REALTORS® MLS, Inc.
This information is intended for consumers' personal, noncommercial use to identify properties they may be interested in purchasing. Information is deemed reliable but not guaranteed and should be independently verified. Properties are subject to prior sale, change, or withdrawal.
Listing courtesy of EXP Realty, LLC, (866) 224-1761.
MLS# 3591132
© 2026 Lake of the Ozarks Board of REALTORS® and Bagnell Dam Association of REALTORS® MLS, Inc. All rights reserved.
MLS data last updated: Nov 6, 2026, 6:40 AM CST