21028 Halifax Drive St Robert Missouri home for sale listed at $304,900
View Photos
ACTIVE
$304,900
MLS# MIS26067449

21028 Halifax Drive

St Robert, MO 65584· Pulaski County
NA
0
Bedrooms
—
Bathrooms
2083.00
Sq Ft
2015
Year Built
0.17 acres
Lot Size
1.0 Car
Garage
0 Days
On Market
$1,581/yr
Est. Taxes
October 21, 2026
Listed
Request a showing

Military fit

Selling nearby
19 days
Median of 111 sales in ZIP 65584 in the last 6 months
VA loan, $0 down
$2,253/mo
Estimate at a 6.50% sample rate over 30 years, VA funding fee financed. See the breakdown
Schools
Waynesville R-VI
Buying from another post? Book a live video tour

About This Property

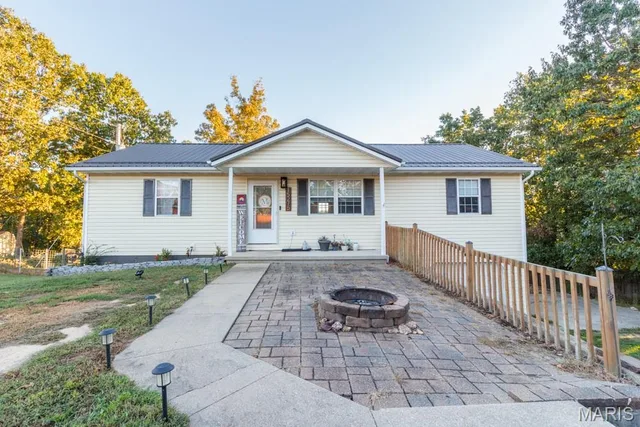
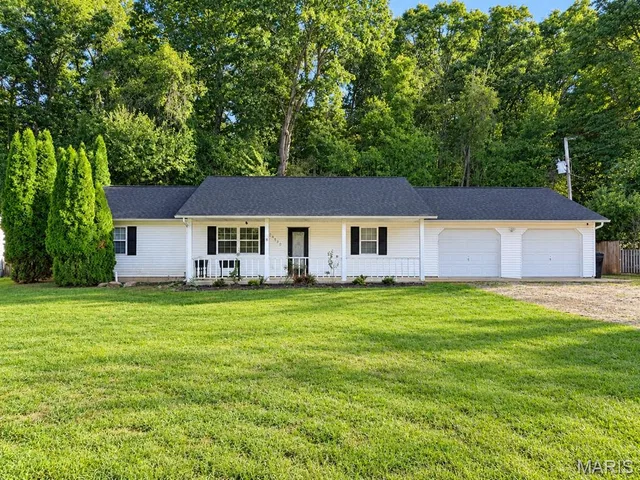
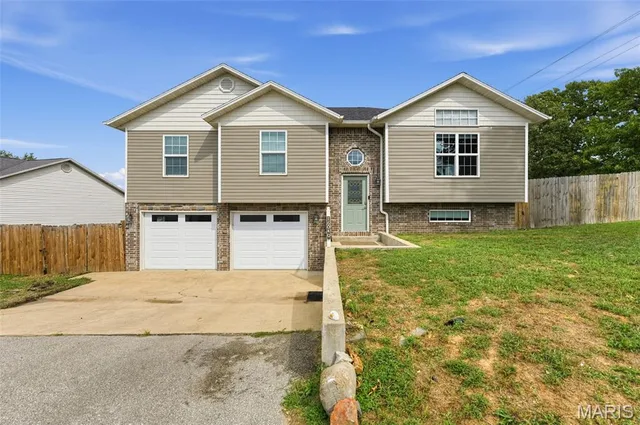
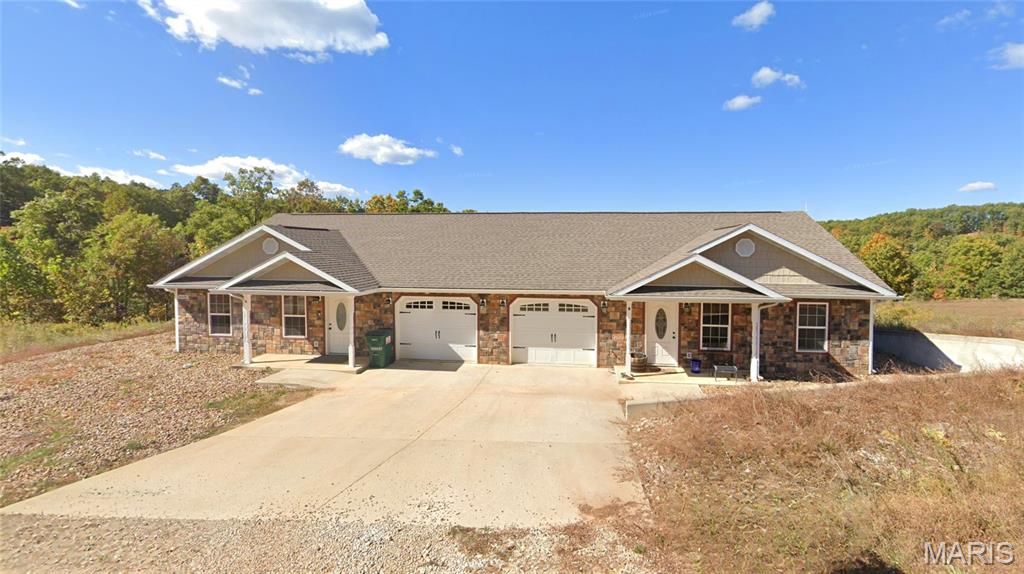
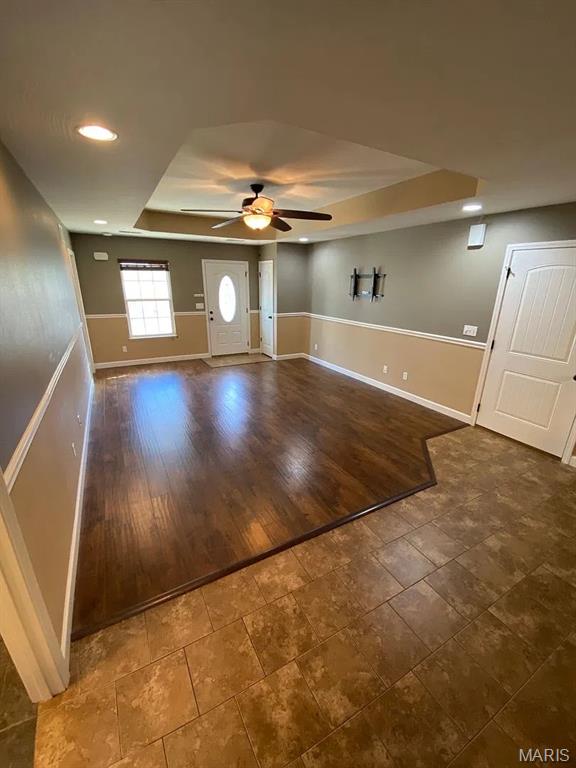
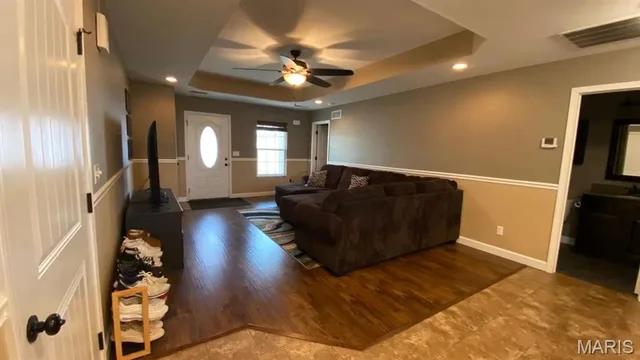
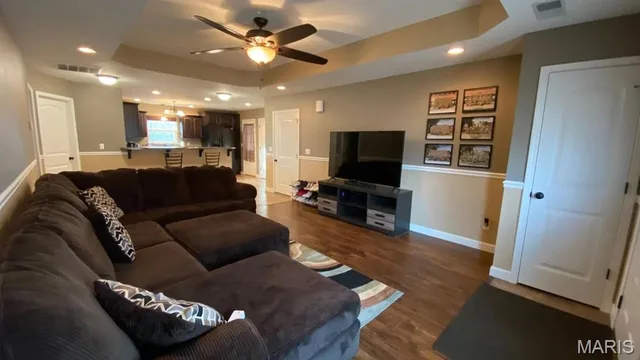
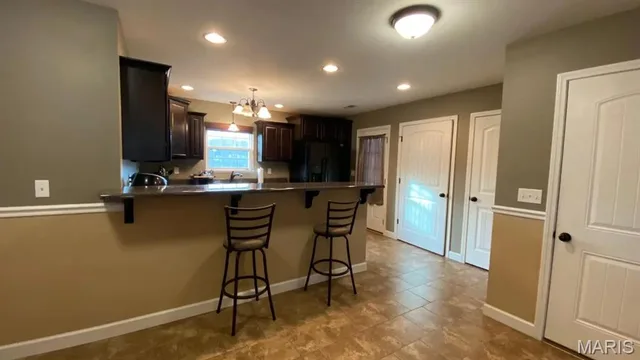
Investment opportunity with beautiful views! Built in 2015, this well-maintained duplex offers a peaceful rural setting, low-maintenance front and rear yards, and two spacious units, each featuring 2 bedrooms, 2 full bathrooms, and an attached 1-car garage. Step inside either unit to find a spacious living room with luxury vinyl plank flooring that flows into the eat-in kitchen, complete with tile flooring and a convenient breakfast bar. The generously sized owner's suite features a private ensuite bathroom with a dual vanity and walk-in shower. A second bedroom and adjacent full bathroom with a tub/shower combination complete each unit. Whether you're looking to expand your rental portfolio or purchase a property with the potential to live in one unit while renting the other, this duplex offers excellent versatility! Both units are currently tenant-occupied. Unit A rents for $1,350 per month, with the lease expiring January 31, 2027. Unit B rents for $1,250 per month, with the lease expiring March 30, 2027, providing a combined rental income of $2,600 per month. *Photos were taken prior to tenant occupancy.*

Property Details

Property TypeResidential Income
Property Subtype2-4 Units
StyleRanch
ConstructionStone Veneer, Vinyl Siding
Year Built2015
Sq Ft (Living)2083.00
Garage1.0 Car
Lot Size0.17 Acres
SubdivisionNA
CountyPulaski
Parcel Number10-5.0-16-000-001-055-051

Interior

Interior Features
Breakfast BarCeiling Fan(s)Custom CabinetryEat-in KitchenPantryShowerTubWalk-In Closet(s)
Appliances
DishwasherDisposalMicrowaveFree-Standing Electric RangeRefrigeratorWasher/Dryer StackedElectric Water Heater
HeatingElectric, Forced Air
CoolingCentral Air

Exterior

Exterior Features
No Step Entry
Patio & Porch
CoveredFront PorchRear Porch
Lot Features
Back YardClearedFront Yard

Utilities

WaterPublic
ElectricSingle Phase
UtilitiesElectricity Connected, Sewer Connected, Water Connected

Financial Details

List Price$304,900
Original Price$304,900
Annual Taxes$1,581 (2025)
Listing TermsCash, Conventional, FHA, USDA, VA Loan
PossessionSubject To Tenant Rights

School District

Waynesville R-VI
DESE 2025
Accredited
Missouri DESE · Waynesville, MO · Grades PK-12 · 5,910 students
Website
93.8%
4-yr Grad Rate
▲ 2.4 vs state
19.9
ACT Score
At state avg
77.3%
Attendance
▼ 1.2 vs state
Academic Performance
ELA Proficiency (HS)
54.6%+1.5 vs state
Algebra I Proficiency
46.8%+1.4 vs state
Biology Proficiency
35.6%-1.8 vs state
Dropout Rate
0.8%-0.6 vs state
After Graduation
4-Year College
32.6%-1.1 vs state
2-Year College
20.0%
Employment
20.3%
Military Service
5.5%
District Resources
Student / Teacher Ratio
18.0:1+2.0 vs state
Spending per Pupil
$12,769-2445.3 vs state
Avg. Teacher Experience
13.9 yrs
Military-Connected Students
35.1%
Not here yet?

Tour it on live video

An agent walks the house with you on a video call from wherever you are stationed. Ask questions as you go: open the closets, check the yard, look at the street.

Request a live video tour
Request an in-person showing
Request Information

Ask about this home

Still at your current post? Ask for a live video tour.

Optional — we can answer by email instead. We only text you about what you check below, and each is a separate choice.

On orders?

Listing information is deemed reliable but not guaranteed and should be independently verified. IDX information provided by MARIS MLS. Listing courtesy of Jade Realty. Listed by Emily Doiron.

MLS# MIS26067449 · Key: MIS208701428 · Last updated: Oct 21, 2026

© 2026 MARIS MLS. All rights reserved. The data relating to real estate for sale on this website comes in part from the Broker Reciprocity Program of MARIS MLS. Real estate listings held by brokerage firms other than Keller Williams Local are marked with the Broker Reciprocity logo.