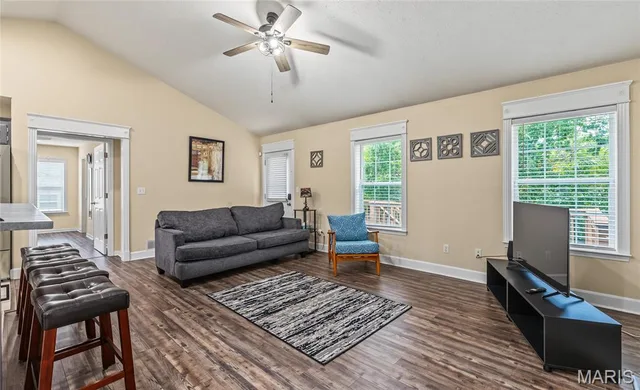
109 Ridgeview Drive
Military fit
About This Property
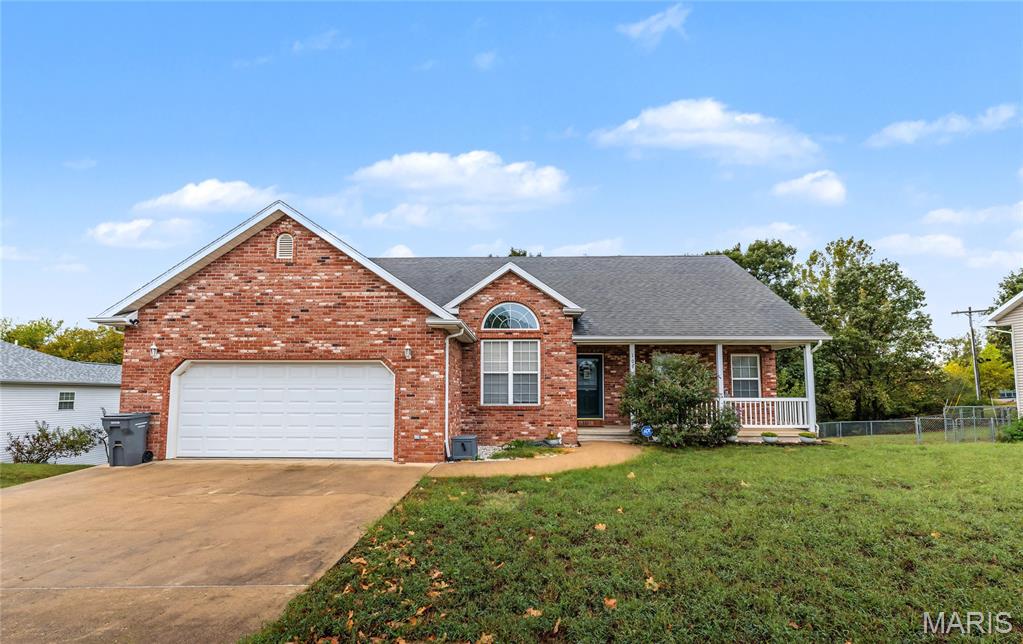
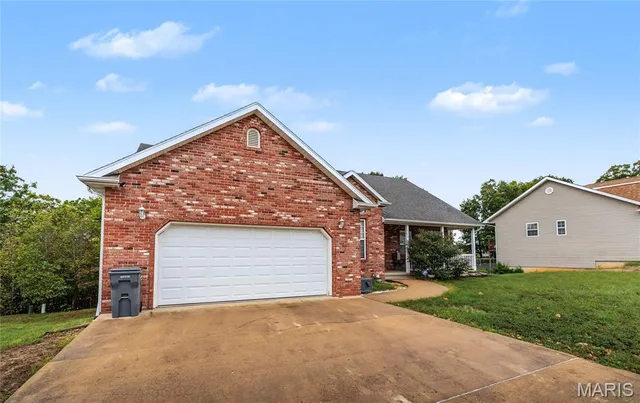
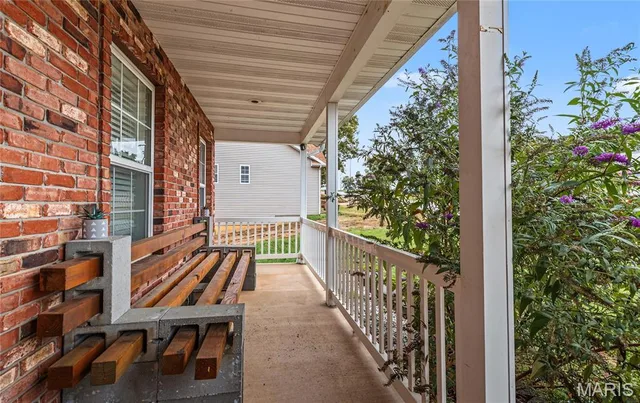
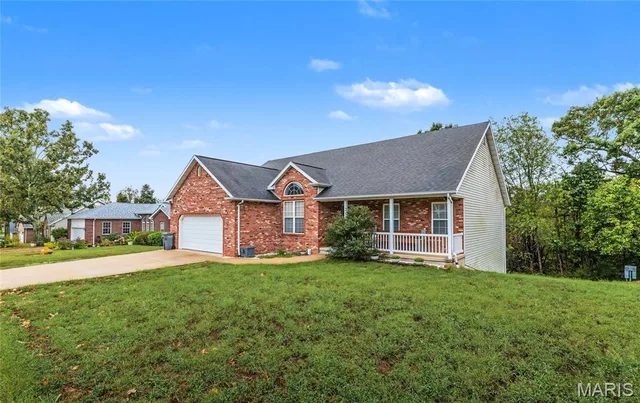
MODERN LIVING, SPACIOUS COMFORT & AN INCREDIBLE LOCATION IN WOODRIDGE SUBDIVISION! Welcome to this beautiful 4-bedroom, 3-bathroom home nestled in the highly desirable Woodridge Subdivision, offering the perfect combination of modern living, comfortable spaces, and room to spread out. Situated on an impressive 0.69-acre lot, this property provides plenty of space to enjoy outdoor activities, entertain guests, or simply relax and appreciate the surroundings. From the moment you step inside, you'll appreciate the inviting atmosphere, open floor plan, and attractive vinyl plank flooring that flows throughout the living spaces, creating a warm and welcoming feel. The open-concept design offers a wonderful setting for everyday living while making it easy to gather with family and friends. Cozy up on cooler evenings beside the fireplace and enjoy the comfortable ambiance of the living area, or retreat to the spacious primary suite, where you'll find a relaxing place to unwind and recharge after a long day. With four bedrooms and three full bathrooms, this home offers flexibility and functionality to accommodate a variety of living arrangements and lifestyle needs. An additional bonus room provides even more versatility and could serve as a potential fifth bedroom, home office, hobby room, or additional living space to suit your needs. The finished basement adds even more usable space, offering endless possibilities for recreation, hobbies, a home gym, or additional storage to help keep everything organized. Whether you need extra room for entertaining, relaxing, or storing seasonal belongings, this home offers the flexibility to make the space work for you. Step outside and enjoy the charm of the covered front porch, the perfect spot to sip your morning coffee, unwind in the evening, or simply take in the peaceful surroundings. With a generous lot size, desirable subdivision location, spacious interior, and multiple areas to accommodate your needs, this property offers an exceptional opportunity to enjoy the best of modern living. If you've been searching for a home that combines space, comfort, versatility, and a sought-after location, this Woodridge Subdivision gem deserves a place at the top of your list. Don't miss your opportunity to make this wonderful property your own! Schedule your private showing today and discover all the possibilities this home has to offer!
Property Details
Interior
Exterior
Utilities
Financial Details
School District
Location
Get DirectionsTour it on live video
An agent walks the house with you on a video call from wherever you are stationed. Ask questions as you go: open the closets, check the yard, look at the street.
Request a live video tourAsk about this home
Still at your current post? Ask for a live video tour.
Similar Properties
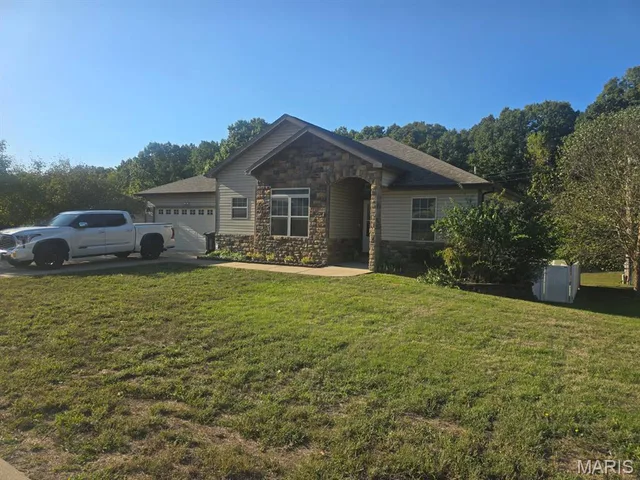

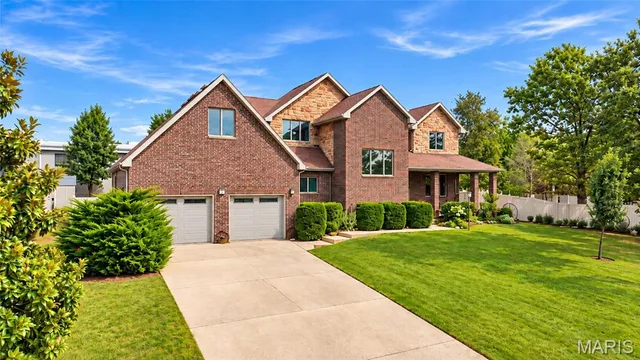
Listing information is deemed reliable but not guaranteed and should be independently verified. IDX information provided by MARIS MLS. Listing courtesy of EXP Realty, LLC. Listed by Sheila Wilkinson.
MLS# MIS26059528 · Key: MIS208301012 · Last updated: Oct 15, 2026
© 2026 MARIS MLS. All rights reserved. The data relating to real estate for sale on this website comes in part from the Broker Reciprocity Program of MARIS MLS. Real estate listings held by brokerage firms other than Keller Williams Local are marked with the Broker Reciprocity logo.