23347 S Highway 7 Richland Missouri 3 bedroom 3 bathroom home for sale listed at $915,000
View Photos
ACTIVEPrice Reduced
$915,000
Previously $925,000
MLS# MIS26050542

23347 S Highway 7

Richland, MO 65556· Pulaski County
N/A
3
Bedrooms
3
Bathrooms
2300.00
Sq Ft
2017
Year Built
75.12 acres
Lot Size
2.0 Car
Garage
52 Days
On Market
$1,618/yr
Est. Taxes
$130/Annually
HOA Fee
August 14, 2026
Listed
Request a showing

Military fit

Selling nearby
27 days
Median of 37 sales in ZIP 65556 in the last 6 months
VA loan, $0 down
$6,630/mo
Estimate at a 6.50% sample rate over 30 years, VA funding fee financed. See the breakdown
Schools
Richland R-IV
Buying from another post? Book a live video tour

About This Property

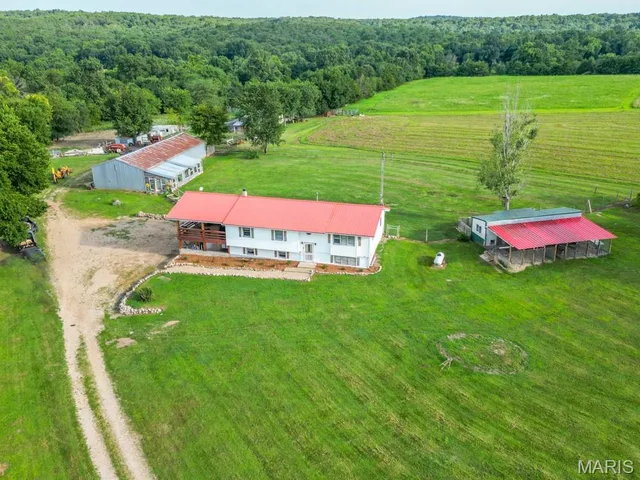
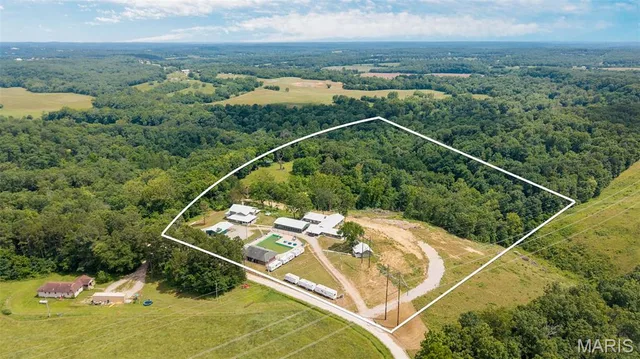
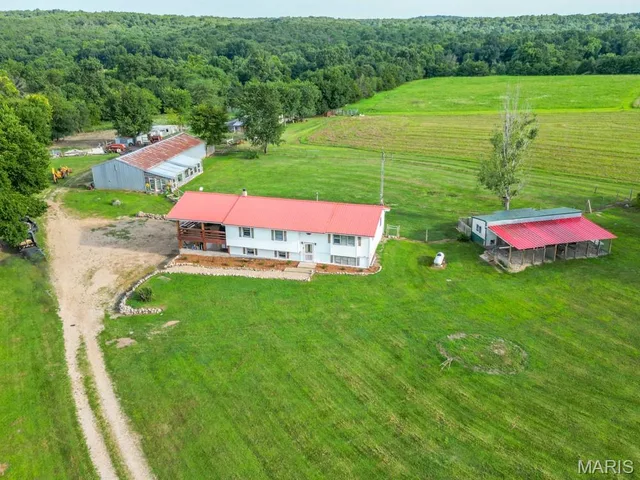
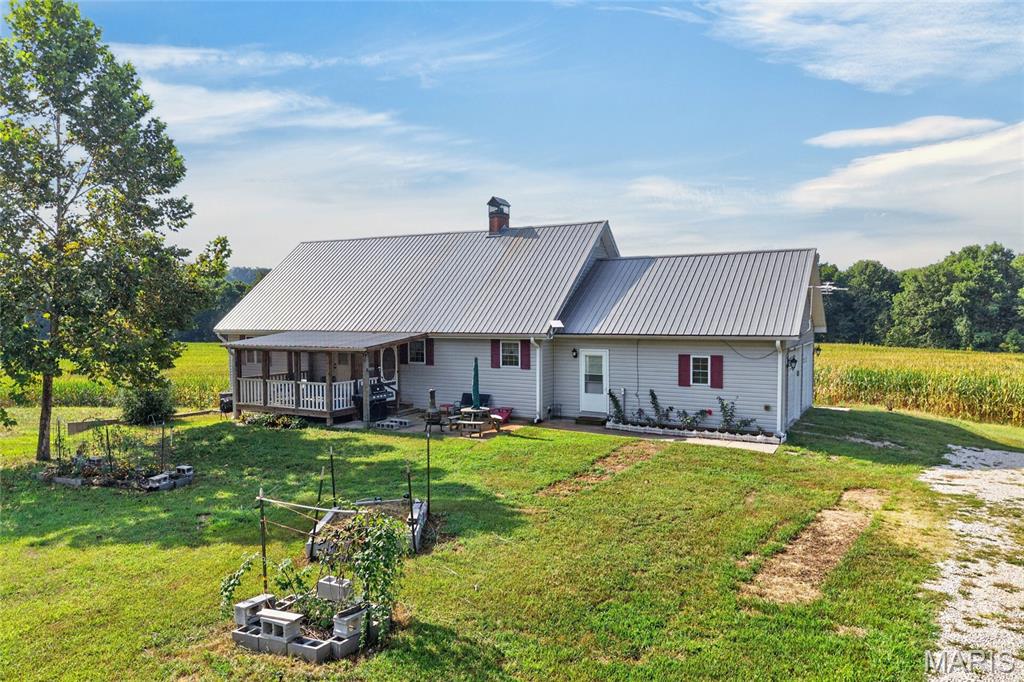
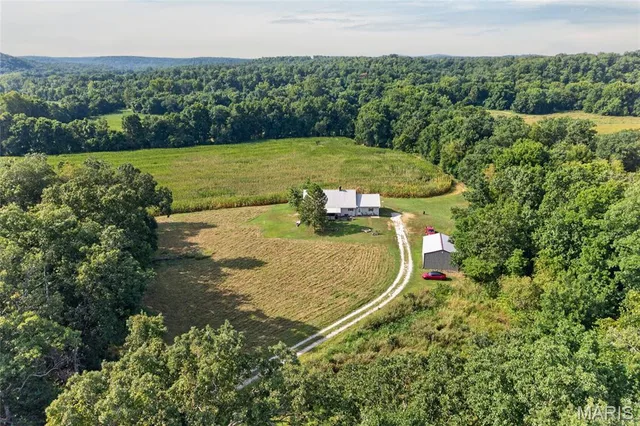
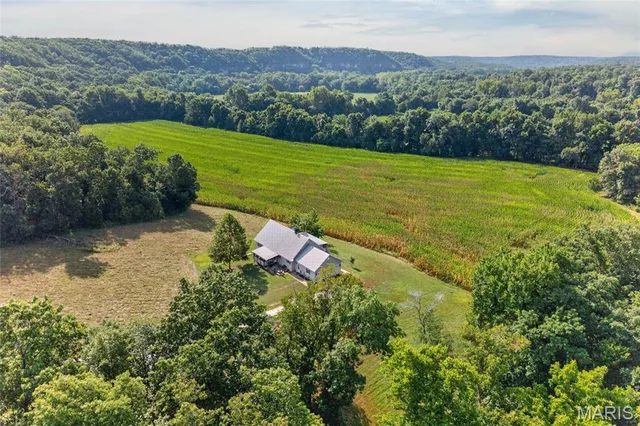
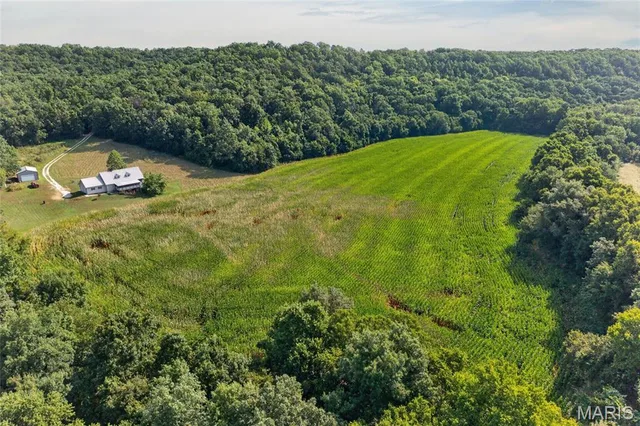
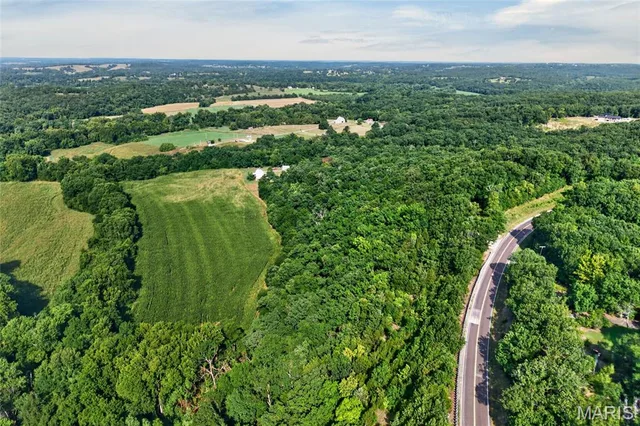
Privacy and Relaxation ! Take a look at this 3 bed 3 bath home situated on 75 (+/-) acres. This home offers approximately 2,300 sq ft of finished living space with a main level living area, a finished loft area, and a full unfinished basement with a finished bathroom. Front and Rear covered/screened in porches, 2 car attached garage with a John Deere room setup in the basement. Outside you will find a 24 X 32 shop building for storage or a workshop, 2- 30 Amp plugs for connecting a small RV, agricultural land currently rented with corn crops, hay producing pastureland and approximately 2,100 ft of Riverfront with a relaxing easy access gravel bar. There is plenty of Wildlife for hunting or just to have something to sit out and watch while drinking your morning coffee, making this property so nice you won't want to leave the house !

Property Details

Property TypeResidential
Property SubtypeSingle Family Residence
StyleRaised Ranch
ConstructionVinyl Siding
LevelsOne and One Half
Year Built2017
Bedrooms3
Bathrooms Full3
Main Level Beds2
Sq Ft (Living)2300.00
Total Rooms3
Garage2.0 Car
Lot Size75.12 Acres
SubdivisionN/A
CountyPulaski
Parcel Number12-8.0-28-000-000-005-009

Interior

Interior Features
Dining/Living Room Combo
Appliances
DishwasherDisposalMicrowaveGas RangeRefrigeratorElectric Water Heater
HeatingForced Air, Propane
CoolingCentral Air, Electric
FireplaceYes (1)
Fireplace FeaturesWood Burning
Basement8 ft + Pour, Bathroom, Concrete, Unfinished, Walk-Out Access

Exterior

Exterior Features
Garden
Patio & Porch
Covered
Lot Features
Adjoins Open GroundAdjoins Wooded AreaAgriculturalBottomlandFarmPastureWaterfront

Utilities

SewerSeptic Tank
WaterPublic
Electric220 Volts
UtilitiesCable Available, Electricity Connected, Sewer Connected

Financial Details

List Price$915,000
Original Price$925,000
Annual Taxes$1,618 (2025)
HOA Fee$130/Annually
HOA NameRaines River HOA
Listing TermsCash, Conventional, FHA, USDA, VA Loan
PossessionClose Of Escrow
HOA Amenities
None

School District

Richland R-IV
DESE 2025
Accredited
Missouri DESE · Richland, MO · Grades PK-12 · 434 students
Website
100.0%
4-yr Grad Rate
▲ 8.6 vs state
20.6
ACT Score
▲ 0.7 vs state
84.2%
Attendance
▲ 5.7 vs state
Academic Performance
ELA Proficiency (HS)
50.0%-3.1 vs state
Algebra I Proficiency
—
Biology Proficiency
22.2%-15.2 vs state
Dropout Rate
—
After Graduation
4-Year College
25.9%-7.8 vs state
2-Year College
25.9%
Employment
22.2%
District Resources
Student / Teacher Ratio
14.0:1-2.0 vs state
Spending per Pupil
$12,955-2259.4 vs state
Avg. Teacher Experience
10.7 yrs
Not here yet?

Tour it on live video

An agent walks the house with you on a video call from wherever you are stationed. Ask questions as you go: open the closets, check the yard, look at the street.

Request a live video tour
Request an in-person showing
Request Information

Ask about this home

Still at your current post? Ask for a live video tour.

Optional — we can answer by email instead. We only text you about what you check below, and each is a separate choice.

On orders?

Listing information is deemed reliable but not guaranteed and should be independently verified. IDX information provided by MARIS MLS. Listing courtesy of RE/MAX Professional Realty. Listed by Robert Goforth.

MLS# MIS26050542 · Key: MIS207864068 · Last updated: Oct 5, 2026

© 2026 MARIS MLS. All rights reserved. The data relating to real estate for sale on this website comes in part from the Broker Reciprocity Program of MARIS MLS. Real estate listings held by brokerage firms other than Keller Williams Local are marked with the Broker Reciprocity logo.